
Open House Sun, Sep 13th 02:00 PM - 04:00 PM
Address
137 Rickys Path, Easley, SC
Price
$ 828,800
Property Attributes
- MLS#1601999
- TypeSingle Family
- Listing Status Active
- CountyANDERSON
- CityEasley
- Area054
- NeighborhoodSuter Estates
- Zip29642
- StyleTraditional,Craftsman
- Year Built2025
- Taxes$ 660
- Price$ 828,800
- Bedrooms5
- Full Bathrooms4
- Half Bathrooms1
- Sqr Footage4096
- Lot Size0.58 Acres
Data Source:
Greater Greenville MLS (GGMLS)
Property Description
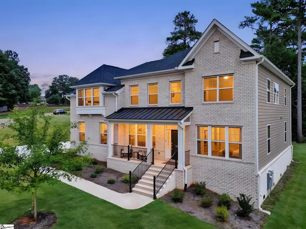
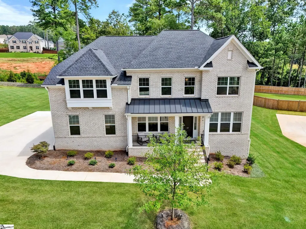
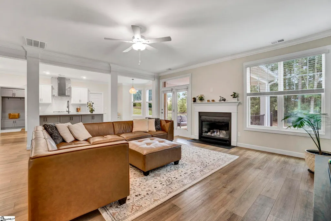
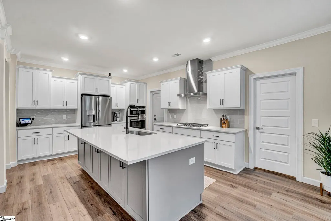
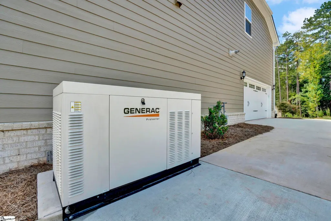
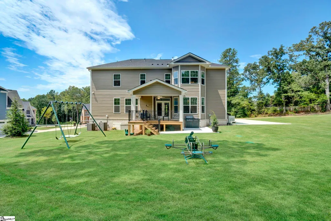
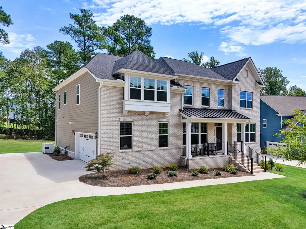
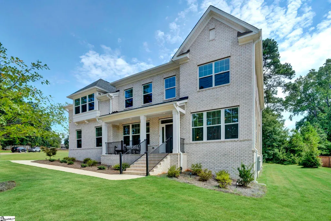
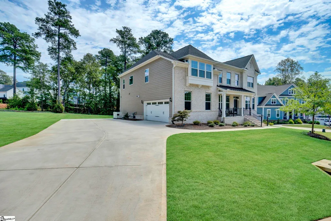
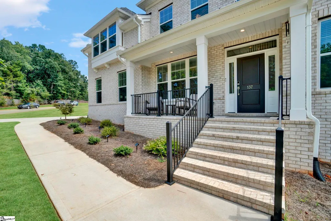
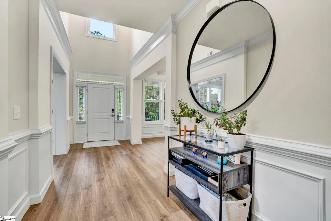
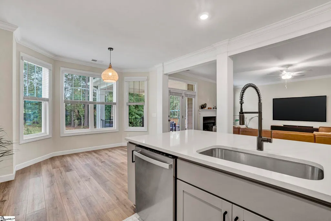
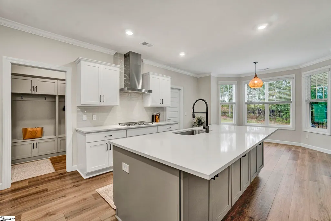
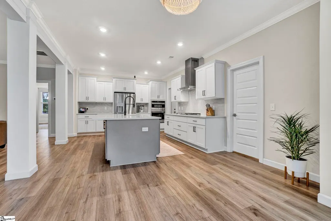
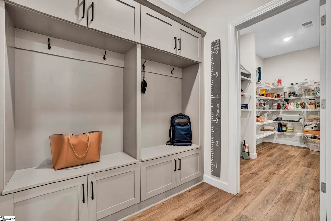
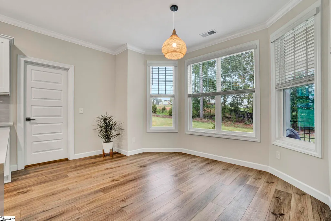
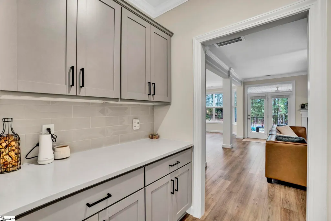
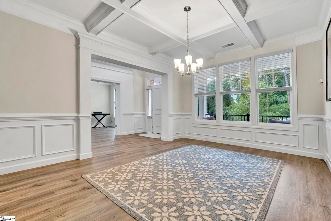
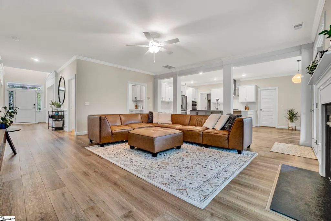
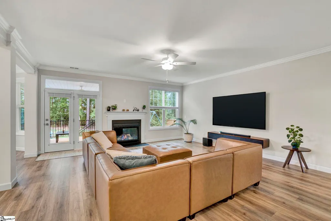
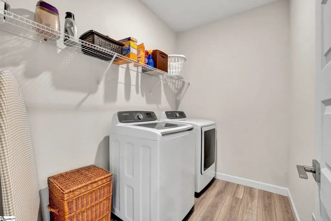
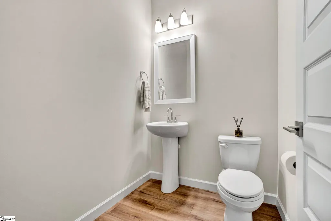
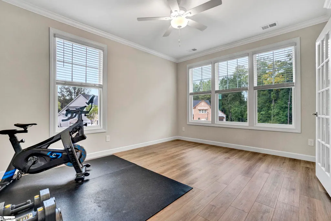
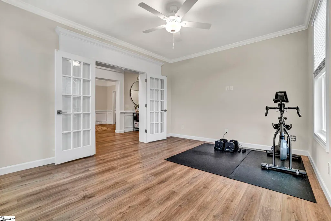
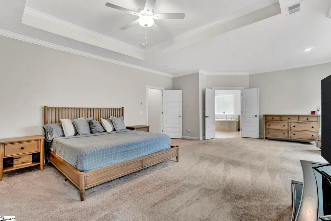
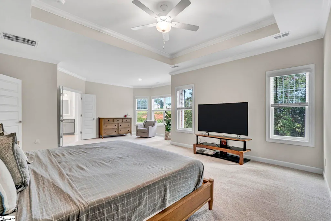
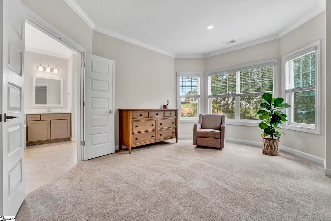
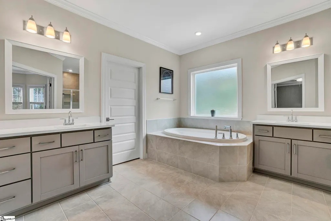
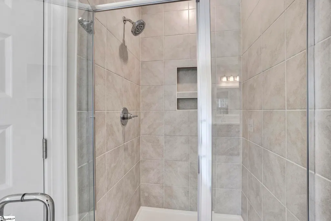
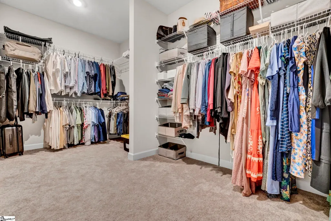
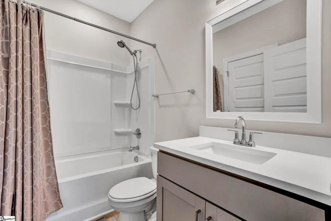
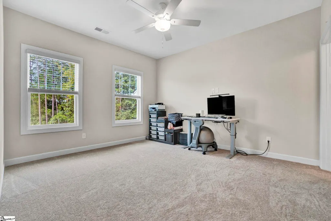
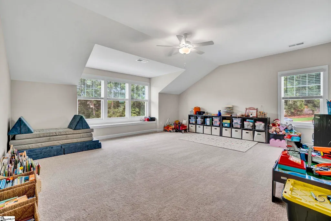
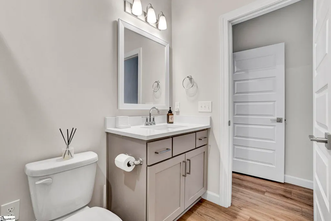
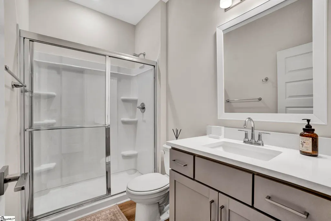
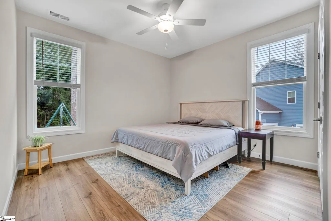
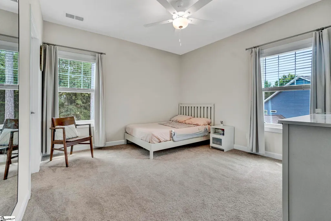
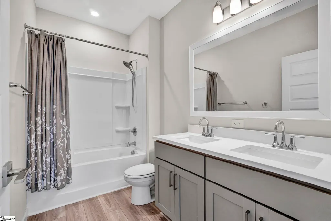
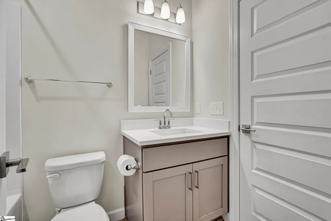
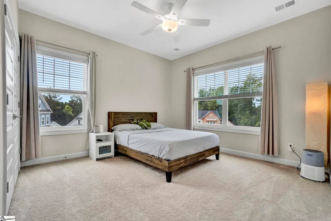
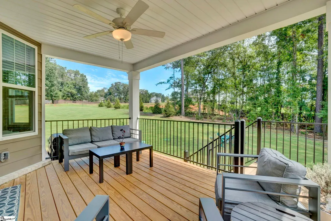
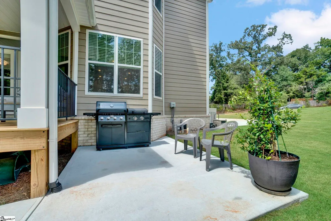
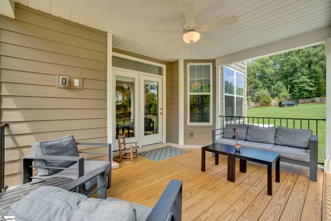
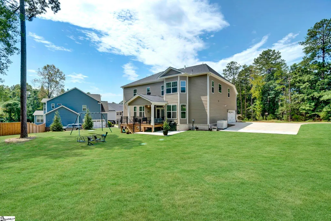
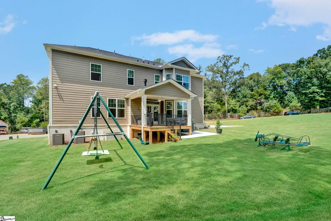
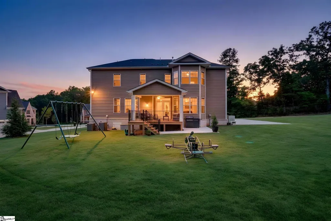
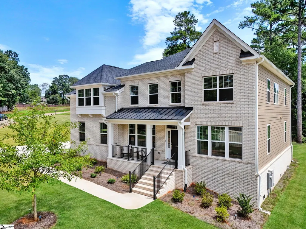
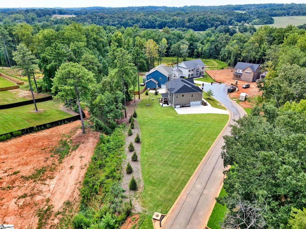
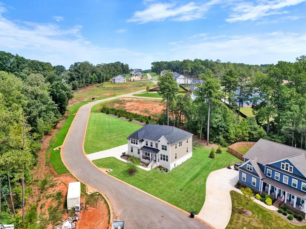
There is so much to love about this newer home at 137 Ricky's Path in Suter Estates! Located in the highly desirable Powdersville SC community and zoned for sought after Powdersville schools, this home gives you the feel of newer construction with so many of the upgrades already completed for you. As you come up the walk, I think one of the first things you will notice is how established the home already feels. Mature privacy trees and professionally installed landscaping frame the property, adding privacy that can be hard to find in a newer neighborhood. The upgraded exterior elevation includes brick accents and metal roofing over the front porch. One of my favorite features is something you may not immediately see, but you will certainly appreciate. The seller installed a whole house Generac 25KW liquid cooled generator with automatic transfer switch. What peace of mind to know you are prepared when the power goes out! Coming through the front door, you are welcomed by beautiful Wild Dunes LVP flooring that flows throughout the main level living areas. I love the open design and how naturally it leads into the gourmet kitchen. Here you will find GE Profile Series appliances including a 36 inch five burner built in cooktop, microwave/oven combination and wall mounted range hood. The single basin sink is exactly what buyers are looking for today and is paired with an upgraded semi professional Moen faucet. Belle Meade quartz countertops, a backsplash extending to the ceiling and an oversized island with upgraded two tone cabinetry give this kitchen such a finished look. But wait until you see the expanded pantry! I love this space because it can truly function as a smaller second kitchen, or what we are calling a scullery today. It gives you wonderful additional space for storage, food prep and keeping everyday kitchen items tucked away from the main kitchen. Another feature I really love is the main level bedroom with a full bath and shower. What a great setup for overnight guests, extended family or multigenerational living, giving someone their own comfortable space without having to use the stairs. The family room was designed with today's lifestyle in mind with a floating shelf beneath the TV and wiring hidden behind the drywall. Smart home features include Z Wave switches for the front patio and garage door and a Z Wave front door lock with touchpad. You will also find custom mudroom cabinetry and finished wood stair treads leading upstairs, where upgraded stain resistant carpet was selected. The primary bath offers tile flooring, a soaking tub and separate shower. Belle Meade quartz countertops continue into the bathrooms, with upgraded flooring and finishes in the guest baths. Even the laundry room received upgraded Seaside Oak LVP flooring. Now let's head outside because this is another area I think you will love. The covered back porch gives you a wonderful place to relax and enjoy the privacy of the backyard. The seller added a concrete BBQ and grilling area beside the porch, making entertaining easy. There is also an in ground sprinkler irrigation system with WiFi module to help keep the lawn and landscaping looking its best. The seller also added an extended driveway, blinds throughout the home and additional technology features. What I really love about 137 Ricky's Path is how much has already been done for you. This Sutter Estates home gives you newer construction in Powdersville, sought after Powdersville schools, a main level bedroom and full bath, established landscaping, upgraded finishes, smart home conveniences, outdoor living, a scullery style pantry and an incredible whole house Generac generator. If a move to Powdersville SC is on your list, this is one you will want to see!
| Elementary School | Middle School | High School |
|---|---|---|
| Concrete Elementary School | Powdersville Middle School | Powdersville High School |
| Price History | |
|---|---|
| 8/26/2026 | Listed $828,800 |
General Features
| Sewer | Septic Tank |
|---|---|
| Heating | Electric,Forced Air,Natural Gas |
| Cooling | Central Air |
| Utilities | Underground Utilities,Cable Available |
| Roof | Architectural |
| Appliances | Gas Cooktop,Dishwasher,Disposal,Oven,Microwave,Range Hood,Gas Water Heater,Tankless Water Heater |
| HOA Fee | 850 |
| Garage Spaces | 2 |
| Gas Y/N | Ft Hill |
| Association Fee Includes | Street Lights |
| Patio/Porch Features | Deck,Front Porch,Rear Porch |
| Architectural Style | Traditional,Craftsman |
| Security Features | Smoke Detector(s) |
| Construction Materials | Brick Veneer,Concrete |
| Year Built | 2025 |
| Stories Count | 2 |
| Topography | Level |
| Levels | Two |
| Property Subtype | Single Family Residence |
| Tax Year | 2025 |
| Community Features | Street Lights |
| Accessibility | Attic Stairs Disappearing |
| Assoc Fee Paid Per | Annually |
| County | Anderson |
| New Construction | No |
| Property Type | Residential |
| HOA | Yes |
| Attached Garage | Yes |
| Subdivision Name | Suter Estates |
| Garage Y/N | Yes |
| Full Baths | 4 |
| Status | Active |
| Directions | I85 south to Exit 40. Right on 153 toward Powdersville to left on 81 to right on Cely Rd. Subdivision is on the left. Follow Ricky's Path to 137. Thanks for showing! |
| High School | Powdersville |
| City | Easley |
| Disclosures | Seller Disclosure |
| Senior Community Y/N | No |
| MLS Area | 054 |
| Lot Size Units | Square Feet |
| Lot Size Square Feet | 25264.8 |
| Carport Y/N | No |
| Elementary School | Concrete |
| Tax Annual Amount | 660.9 |
| Middle/Junior High School | Powdersville |
| Property Condition | 1-5 |
| Lease Considered Y/N | No |
| Building Area Units | Square Feet |
| Living Area Units | Square Feet |
| Standard Status | Active |
| Tax Lot | 14 |
Interior Features
| Interior Amenities | High Ceilings,Ceiling Fan(s),Vaulted Ceiling(s),Ceiling Smooth,Open Floorplan,Countertops – Quartz,Pantry |
|---|---|
| Basement | None |
| Flooring | Carpet,Ceramic Tile,Luxury Vinyl |
| Total Fireplaces | 1 |
| Fireplace Features | Gas Log |
| Basement (Y/N) | No |
| Air Conditioning Y/N | Yes |
| Heating Y/N | Yes |
| Window Features | Tilt Out Windows,Vinyl/Aluminum Trim,Insulated Windows |
| Fireplace Y/N | Yes |
| Half Baths | 1 |
| Laundry Features | Walk-in,Electric Dryer Hookup,Washer Hookup,Laundry Room |
| Total Bedrooms | 5 |
| Main Level Bedrooms | 1 |
| Main Level Bathrooms | 1 |
| Below Grade Finished Area Unit Type | Square Feet |
| Total Baths | 5 |
| Kitchen Area | 208 |
| Kitchen Length | 13 |
| Kitchen Width | 16 |
| Primary on Main | 204 |
| Second Bedroom Length | 12 |
| Second Bedroom Width | 17 |
| Bedroom 3 Area | 192 |
| Bedroom 3 Length | 12 |
| Bedroom 3 Width | 16 |
| Bedroom 4 Area | 182 |
| Bedroom 4 Length | 13 |
| Bedroom 4 Width | 14 |
| Dining Room Area | 12 |
| Dining Room Width | 16 |
| Living Room Area | 399 |
| Living Room Length | 19 |
| Living Room Width | 21 |
| Primary Bedroom Area | 572 |
| Primary Bedroom Length | 22 |
| Primary Bedroom Width | 26 |
| Dining Room Area | 192 |
| Bedroom 5 Width | 14 |
| Bedroom 5 Length | 13 |
| Bedroom 5 Area | 182 |
Exterior Features
| Exterior Amenities | Under Ground Irrigation |
|---|---|
| Parking Features | Attached,Parking Pad,Paved,Garage Door Opener,Side/Rear Entry |
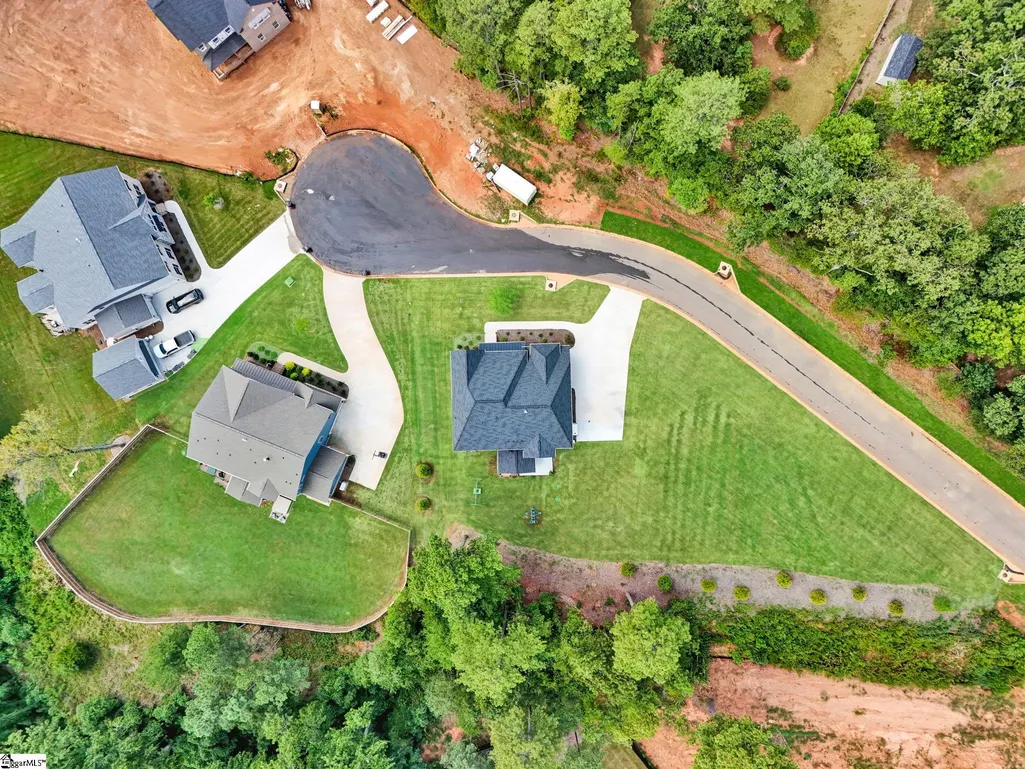
| Lot Features | 1/2 Acre or Less,Cul-De-Sac,Sprklr In Grnd-Full Yard |
| Water Source | Public |
| Total Parking | 2 |
| Lot Size Area | 25264.8 |
| Foundation Details | Crawl Space |
| Spa | No |
| Lot Size Acres | 0.58 |
| Waterfront Y/N | No |
| Covered Spaces | 2 |
| Other Equipment | Generator |
| Horse Y/N | No |
Amenities
- Foreclosure
- Views
- Short Sale
- New Construction
- Adult 55+
- Lease To Own
- No HOA Fees
- Furnished
- Primary On Main
- Air Conditioning
- Seller Finance
- Green
- Fixer Upper
- Horse
- Golf
- Fireplace
- Deck
- Garage
- Basement
- Pool
Property vs Single Family Average in 29642
Price
Taxes
Year Built
Visits
 © 2026 The data relating to real estate for sale on this web site comes in part from the Western Upstate Association of REALTORS®, Inc. or Western Upstate Multiple Lisitngs Services of South Carolina, Inc. This information is deemed reliable, but not guaranteed. Neither, the Western Upstate Association of REALTORS®, Inc. or Western Upstate Multiple Listing Service of South Carolina, Inc., nor the listing broker, nor their agents or subagents are responsible for the accuracy of the information.
 Information deemed reliable but not guaranteed.
Property information provided courtesy of the Internet Exchange Program of the Greenville Association of Realtors.
The information being provided is for consumers personal, non-commercial use and may not be used for any purpose other than to identify prospective properties consumers may be interested in purchasing.
Data is updated as of September 13, 2026 2:09 AM UTC
Information deemed reliable but not guaranteed.
Property information provided courtesy of the Internet Exchange Program of the Greenville Association of Realtors.
The information being provided is for consumers personal, non-commercial use and may not be used for any purpose other than to identify prospective properties consumers may be interested in purchasing.
Data is updated as of September 13, 2026 2:09 AM UTC
 Spartanburg Association of REALTORS® All information deemed reliable but not guaranteed. All properties are subject to prior sale, change or withdrawal. Neither listing broker(s) or information provider(s) shall be responsible for any typographical errors, misinformation, misprints and shall be held totally harmless. Listing(s) information is provided for consumer's personal, non-commercial use and may not be used for any purpose other than to identify prospective properties consumers may be
