
Address
719 Timberwood Ridge, Greer, SC
Price
$ 450,000
Property Attributes
- MLS#1601539
- TypeSingle Family
- Listing Status Active
- CountyGREENVILLE
- CityGreer
- Area013
- NeighborhoodRosewood Meadow
- Zip29651
- StyleTraditional
- Taxes$ 1790
- Price$ 450,000
- Bedrooms5
- Full Bathrooms3
- Half Bathrooms1
- Sqr Footage2918
- Lot Size0.87 Acres
Data Source:
Greater Greenville MLS (GGMLS)
Property Description
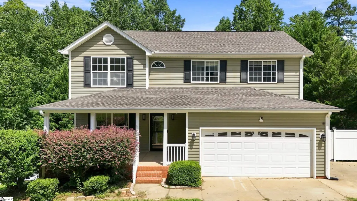
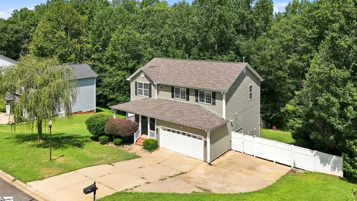
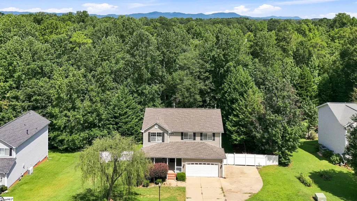
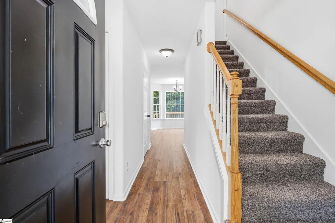
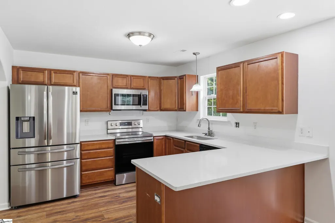
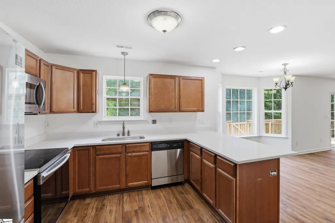
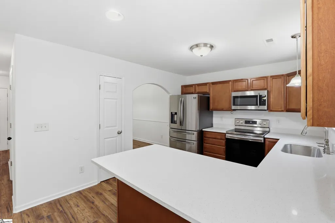
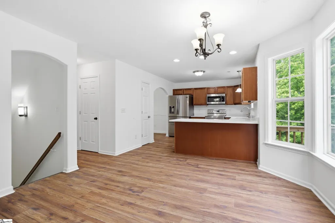
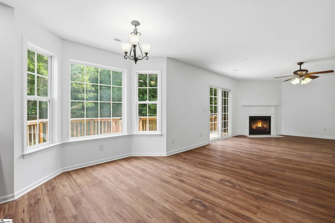
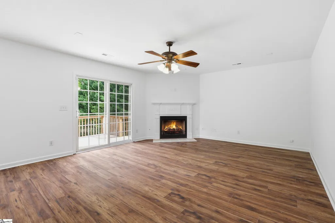
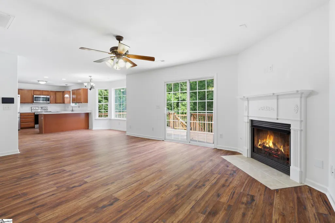
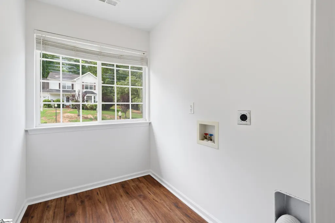
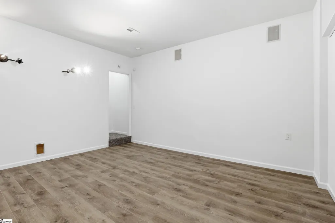
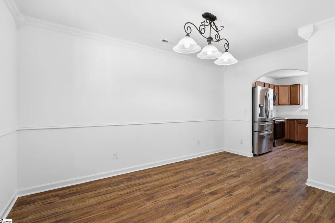
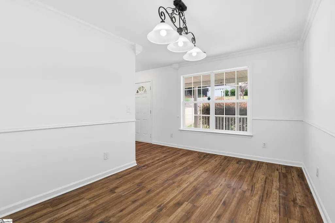
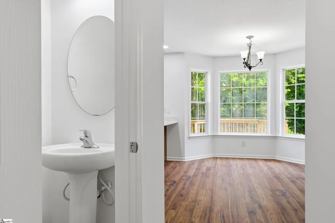
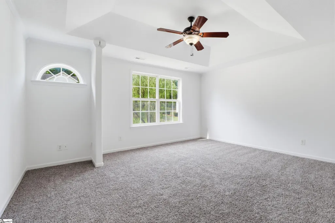
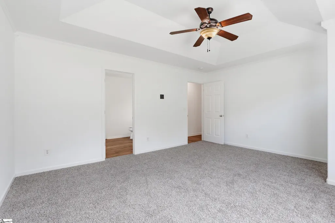
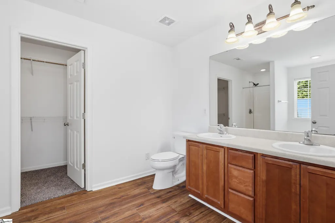
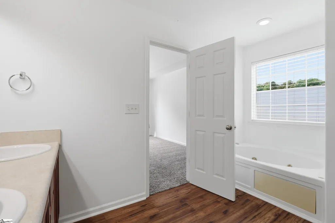
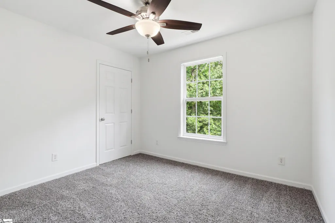
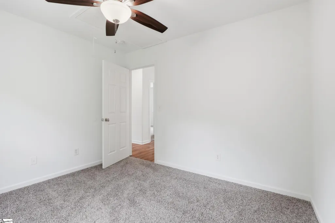
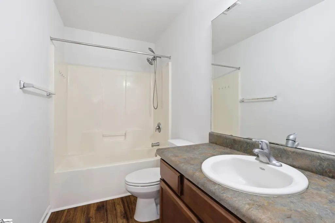
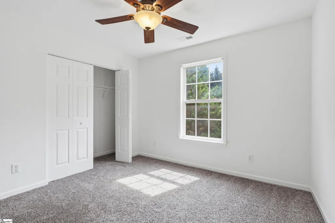
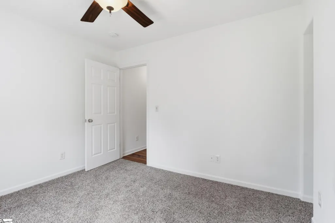
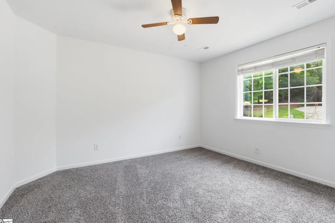
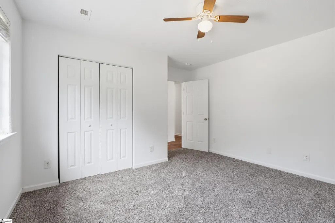
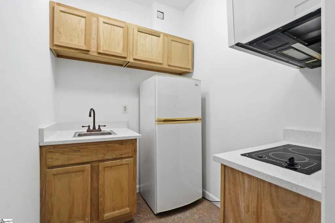
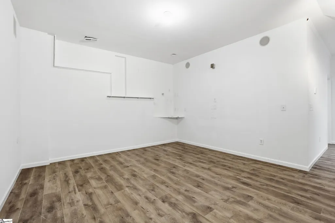
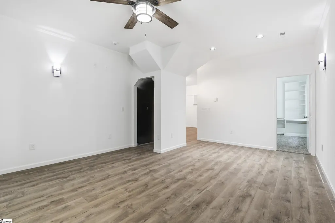
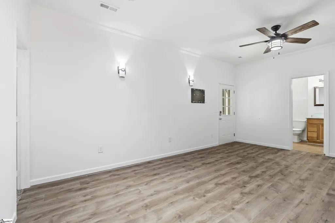
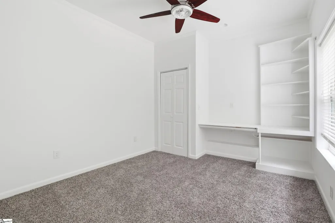
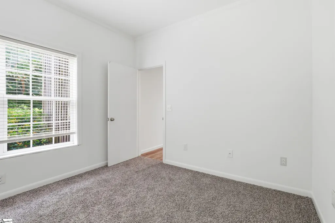
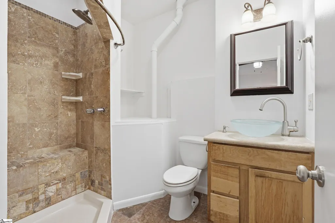
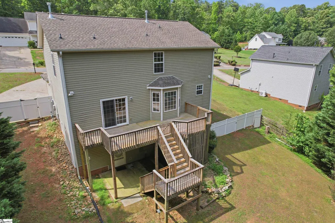
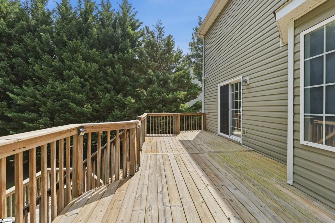
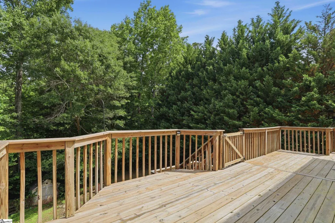
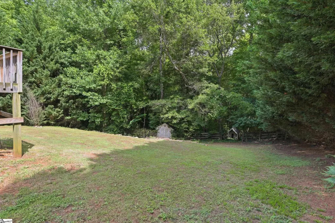
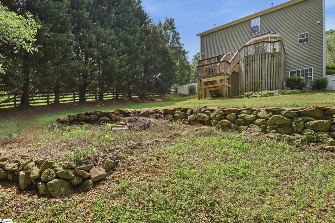
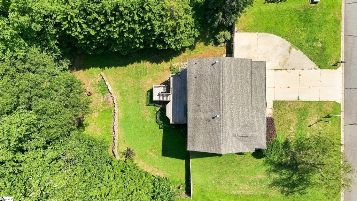
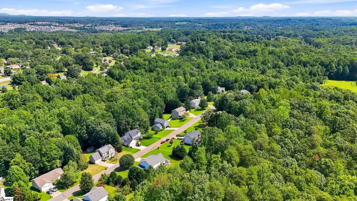
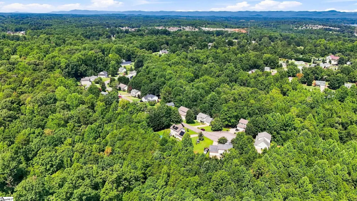
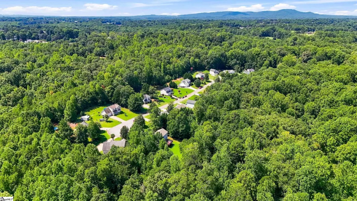
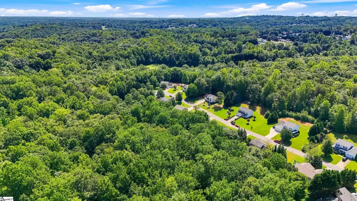
Welcome to your own private retreat, offering the perfect blend of modern updates, expansive space, and an unbeatable location. Situated on nearly a full acre of beautifully private, mature land with absolutely no HOA, this impressive 5-bedroom, 3.5-bathroom estate greets you with a classic, large covered front porch. Inside, the home shines with an array of recent high-value updates, including fresh interior paint, brand-new flooring, plush new carpet, and pristine new kitchen countertops. The main level features a formal dining room and a bright, open kitchen with a breakfast nook that flows seamlessly into the inviting family room, complete with a cozy fireplace. Upstairs, the master suite serves as a spacious sanctuary with a large full bathroom and a walk-in closet, accompanied by three generously sized guest bedrooms and a highly functional, walk-in laundry room. The crown jewel of this property is the fully finished, walk-out basement, which can easily serve as a completely independent second living quarters. Boasting its own private entrance, a bedroom, a full bathroom, a convenient kitchenette, and two large entertaining rooms, this lower level is ideal for an in-law suite, a teen hangout, or the ultimate recreation space. Outdoor living is a dream here, whether you're relaxing on the front porch or hosting gatherings on the massive rear deck overlooking your expansive, secluded backyard. Conveniently located just minutes from the charm of downtown Greer and a central 30-minute commute to both downtown Greenville and Spartanburg, this home offers space to grow, the privacy you crave, and the modern updates you deserve.
| Elementary School | Middle School | High School |
|---|---|---|
| Taylors Elementary School | Greer Middle School | Greer High School |
| Price History | |
|---|---|
| 8/28/2026 | Listed $450,000 |
General Features
| Sewer | Septic Tank |
|---|---|
| Heating | Electric,Multi-Units,Natural Gas |
| Cooling | Central Air,Multi Units |
| Roof | Composition |
| Appliances | Dishwasher,Range,Microwave,Gas Water Heater |
| Garage Spaces | 2 |
| Association Fee Includes | None |
| Patio/Porch Features | Deck,Patio,Front Porch |
| Architectural Style | Traditional |
| Security Features | Smoke Detector(s) |
| Construction Materials | Vinyl Siding |
| Stories Count | 2 |
| Topography | Level |
| Levels | 2+Basement |
| Property Subtype | Single Family Residence |
| Tax Year | 2025 |
| Waterfront Features | Creek |
| Community Features | None |
| Accessibility | Attic Stairs Disappearing |
| County | Greenville |
| New Construction | No |
| Property Type | Residential |
| HOA | No |
| Attached Garage | Yes |
| Subdivision Name | Rosewood Meadow |
| Garage Y/N | Yes |
| Full Baths | 3 |
| Status | Active |
| Directions | Take I-85 N,Exit 56 Hwy 14 toward Greer,Turn left onto S Buncombe Rd,Turn right onto N Hwy 101/Saluda Gap Rd,Turn left onto NRutherford Rd,Turn right onto Beechwood Dr,Turn right onto Galewood Dr,Tur |
| High School | Greer |
| City | Greer |
| Disclosures | Seller Disclosure |
| Senior Community Y/N | No |
| MLS Area | 013 |
| Lot Size Units | Square Feet |
| Lot Size Square Feet | 37897.2 |
| Carport Y/N | No |
| Spa Features | Private |
| Elementary School | Taylors |
| Tax Annual Amount | 1790 |
| Middle/Junior High School | Greer |
| Property Condition | 11-20 |
| Lease Considered Y/N | No |
| Building Area Units | Square Feet |
| Living Area Units | Square Feet |
| Standard Status | Active |
Interior Features
| Interior Amenities | Ceiling Fan(s),Tray Ceiling(s),Soaking Tub,Walk-In Closet(s),In-Law Floorplan,Laminate Counters,Pantry |
|---|---|
| Basement | Finished,Walk-Out Access,Interior Entry |
| Flooring | Carpet,Laminate,Vinyl |
| Total Fireplaces | 1 |
| Fireplace Features | Gas Log |
| Basement (Y/N) | No |
| Air Conditioning Y/N | Yes |
| Heating Y/N | Yes |
| Window Features | Window Treatments,Tilt Out Windows,Vinyl/Aluminum Trim |
| Fireplace Y/N | Yes |
| Half Baths | 1 |
| Laundry Features | 2nd Floor,Walk-in,Laundry Room |
| Total Bedrooms | 5 |
| Below Grade Finished Area Unit Type | Square Feet |
| Total Baths | 4 |
| Kitchen Area | 121 |
| Kitchen Length | 11 |
| Kitchen Width | 11 |
| Primary on Main | 132 |
| Second Bedroom Length | 12 |
| Second Bedroom Width | 11 |
| Bedroom 3 Area | 110 |
| Bedroom 3 Length | 10 |
| Bedroom 3 Width | 11 |
| Bedroom 4 Area | 99 |
| Bedroom 4 Length | 11 |
| Bedroom 4 Width | 9 |
| Dining Room Area | 10 |
| Dining Room Width | 15 |
| Living Room Area | 285 |
| Living Room Length | 19 |
| Living Room Width | 15 |
| Primary Bedroom Area | 224 |
| Primary Bedroom Length | 16 |
| Primary Bedroom Width | 14 |
| Dining Room Area | 150 |
| Bedroom 5 Width | 12 |
| Bedroom 5 Level | Second |
| Bedroom 5 Length | 13 |
| Bedroom 5 Area | 156 |
| Bedroom 4 Level | Second |
| Bedroom 3 Level | Second |
| Second Bedroom Level | Basement |
Exterior Features
| Fencing | Fenced |
|---|---|
| Parking Features | Attached,Parking Pad,Paved |
| Lot Features | 1/2 - Acre,Sloped,Few Trees |
| Water Source | Public |
| Total Parking | 2 |
| Lot Size Area | 37897.2 |
| Foundation Details | Basement |
| Spa | Yes |
| Lot Dimensions | 0.87 |
| Lot Size Acres | 0.87 |
| Waterfront Y/N | No |
| Covered Spaces | 2 |
| Horse Y/N | No |
Amenities
- Foreclosure
- Views
- Short Sale
- New Construction
- Adult 55+
- Lease To Own
- No HOA Fees
- Furnished
- Primary On Main
- Air Conditioning
- Seller Finance
- Green
- Fixer Upper
- Horse
- Golf
- Fireplace
- Deck
- Garage
- Basement
- Pool
Property vs Single Family Average in 29651
Price
Taxes
Visits
 © 2026 The data relating to real estate for sale on this web site comes in part from the Western Upstate Association of REALTORS®, Inc. or Western Upstate Multiple Lisitngs Services of South Carolina, Inc. This information is deemed reliable, but not guaranteed. Neither, the Western Upstate Association of REALTORS®, Inc. or Western Upstate Multiple Listing Service of South Carolina, Inc., nor the listing broker, nor their agents or subagents are responsible for the accuracy of the information.
 Information deemed reliable but not guaranteed.
Property information provided courtesy of the Internet Exchange Program of the Greenville Association of Realtors.
The information being provided is for consumers personal, non-commercial use and may not be used for any purpose other than to identify prospective properties consumers may be interested in purchasing.
Data is updated as of September 13, 2026 2:09 AM UTC
Information deemed reliable but not guaranteed.
Property information provided courtesy of the Internet Exchange Program of the Greenville Association of Realtors.
The information being provided is for consumers personal, non-commercial use and may not be used for any purpose other than to identify prospective properties consumers may be interested in purchasing.
Data is updated as of September 13, 2026 2:09 AM UTC
 Spartanburg Association of REALTORS® All information deemed reliable but not guaranteed. All properties are subject to prior sale, change or withdrawal. Neither listing broker(s) or information provider(s) shall be responsible for any typographical errors, misinformation, misprints and shall be held totally harmless. Listing(s) information is provided for consumer's personal, non-commercial use and may not be used for any purpose other than to identify prospective properties consumers may be
