
Views
Address
142 Juniper Hill Drive, Easley, SC
Price
$ 524,900
Property Attributes
- MLS#1597105
- TypeSingle Family
- Listing Status Active
- CountyANDERSON
- CityEasley
- Area054
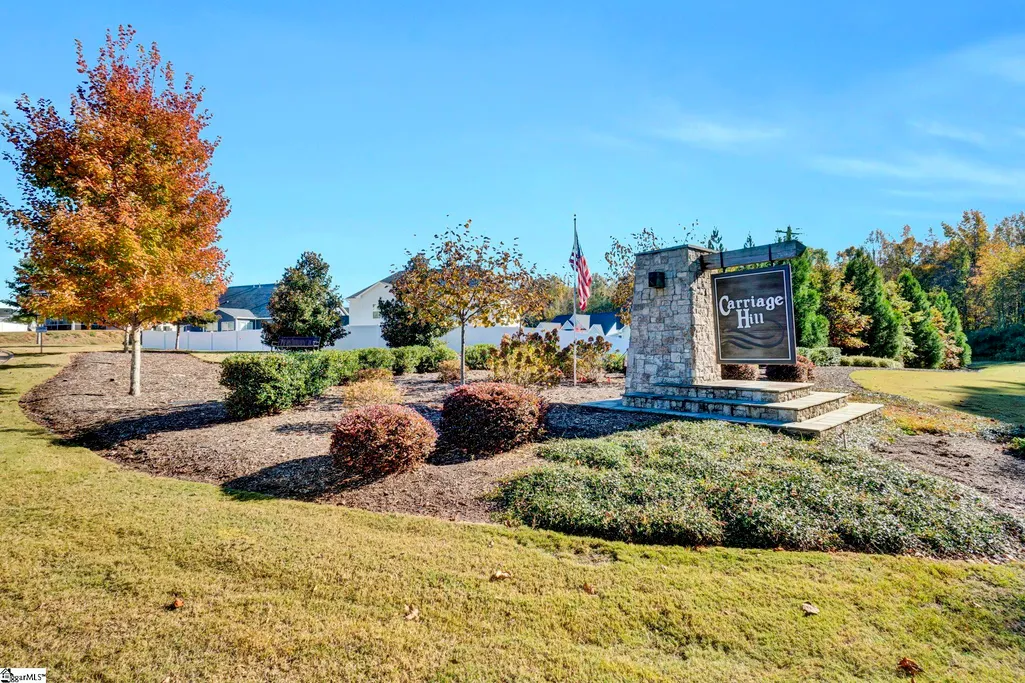
- NeighborhoodCarriage Hill
- Zip29642
- StyleTraditional
- Year Built2024
- Taxes$ 9673
- Price$ 524,900
- Bedrooms4
- Full Bathrooms3
- Half Bathrooms0
- Sqr Footage2973
- Lot Size0.3 Acres
Data Source:
Greater Greenville MLS (GGMLS)
Property Description
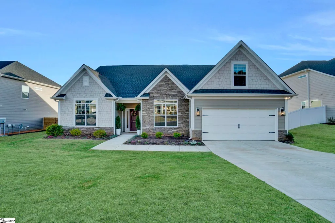
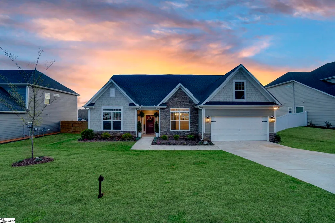
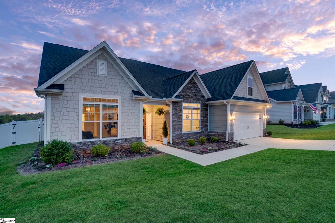
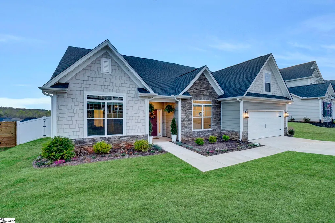
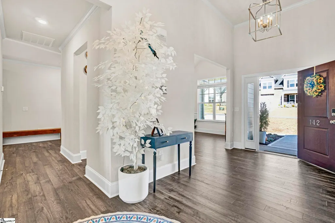
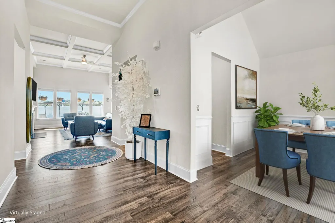
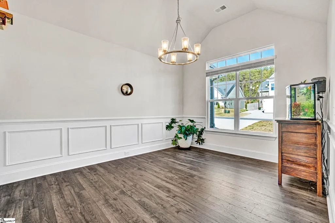
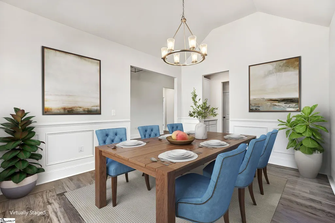
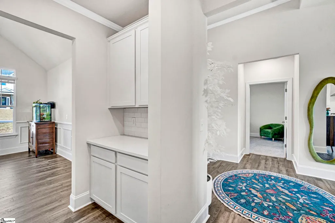
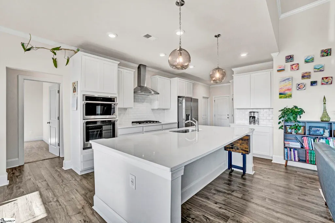
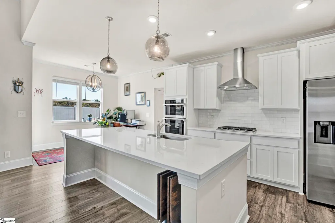
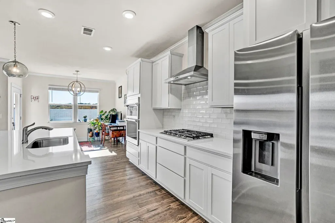
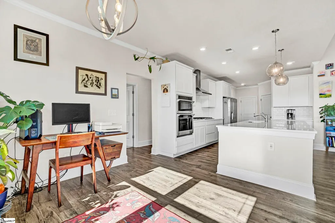
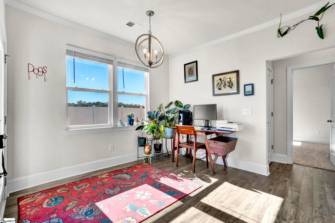
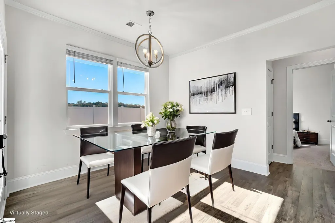
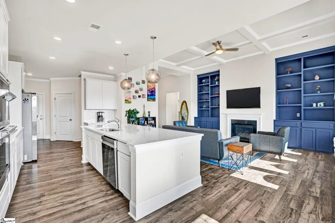
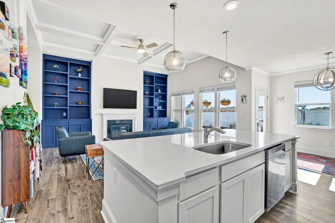
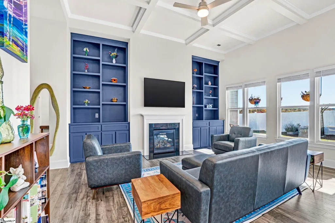
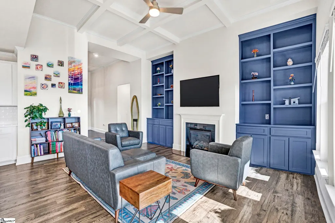
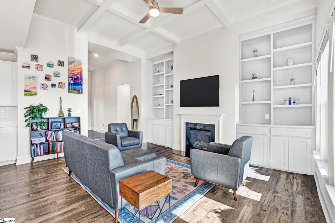
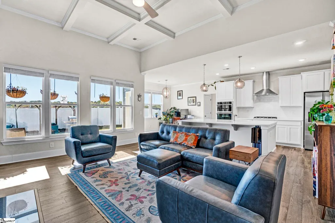
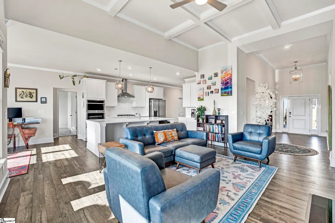
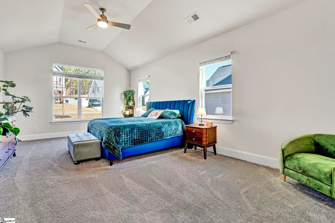
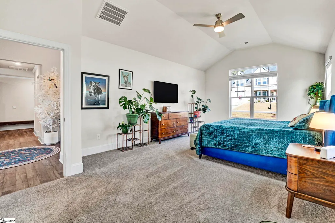
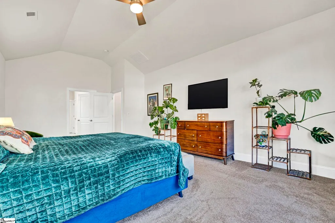
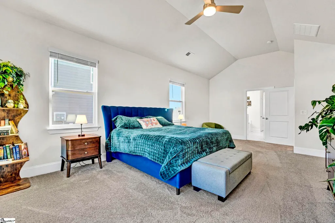
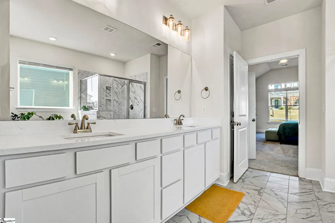
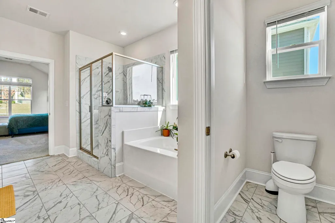
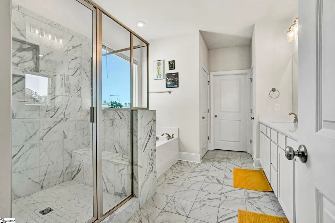
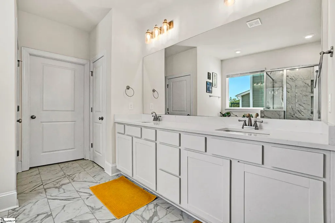
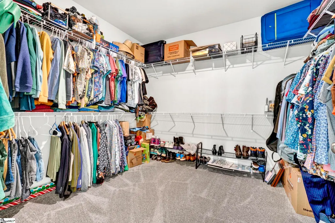
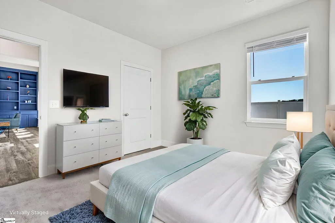
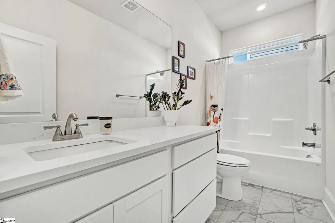
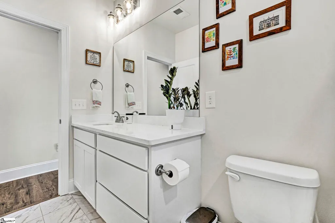
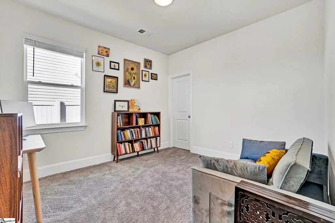
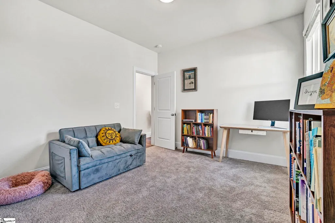
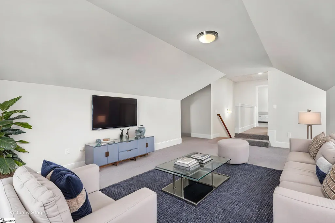
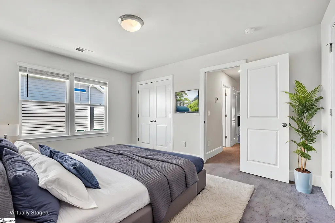
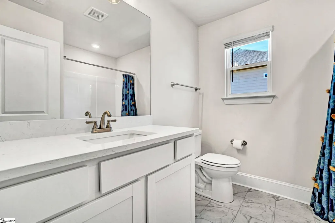
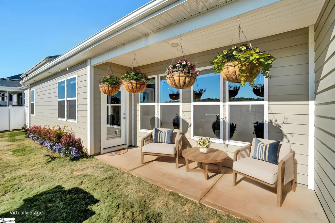
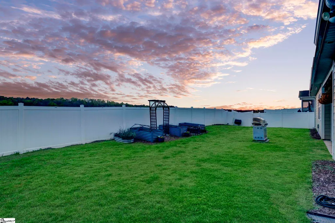
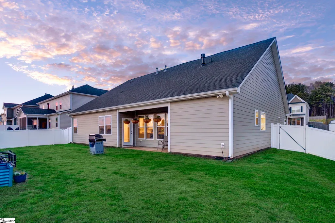
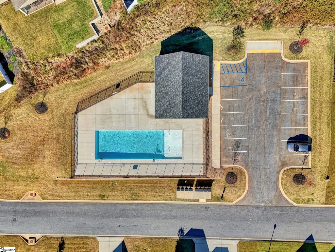
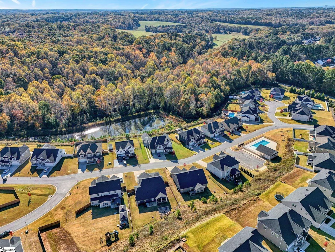
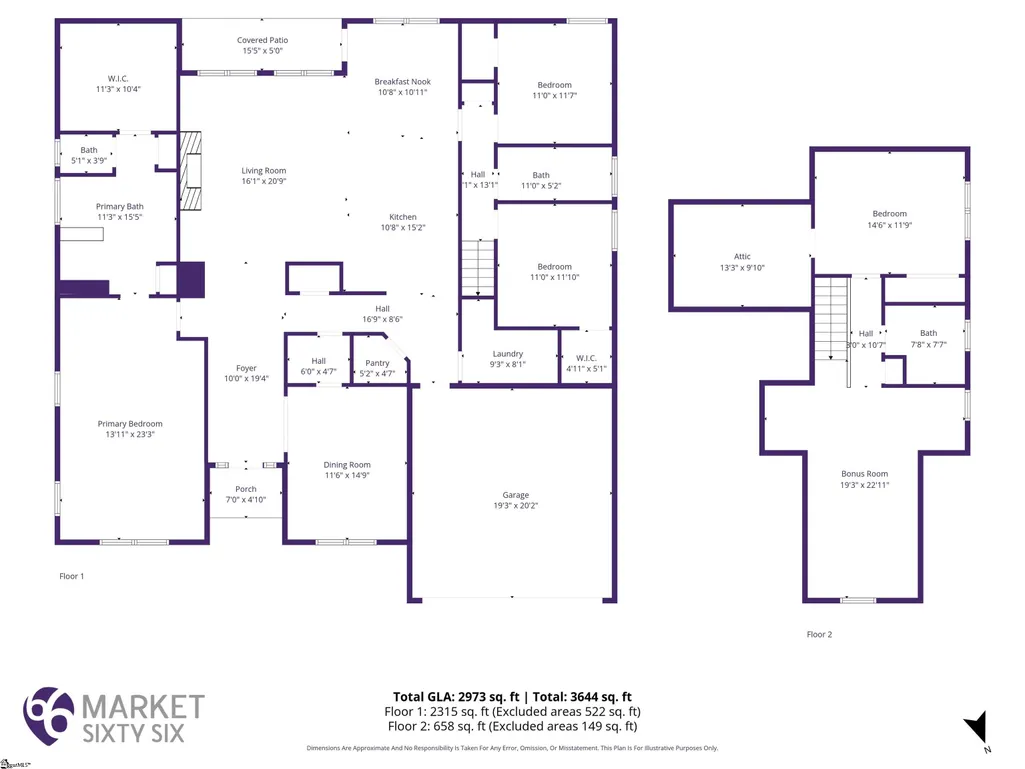
OPEN HOUSE SUNDAY, AUGUST 23RD 2-4PM. PREFERRED LENDER OFFERING RATE BUY DOWN OR A CREDIT TOWARDS BUYER'S CLOSING COSTS. Please note taxes are assessed at 6% and will be significantly less expensive when home is used as a primary residence. Why wait for new construction when you can have the finishes, upgrades, and established setting you've been searching for right now? From the curb, the home's stone and Hardie plank exterior makes an immediate impression, complemented by professional landscaping that gives the property a polished, welcoming feel. Inside, soaring ceilings, abundant natural light, and an open design create an inviting atmosphere from the moment you enter. The formal dining room sets an elegant tone with vaulted ceilings, classic wainscoting, and oversized windows. A convenient butler's pantry provides a stylish connection between the dining room and kitchen while adding valuable storage and serving space. And then there's the kitchen—a true centerpiece for anyone who loves to cook and entertain. Quartz countertops, shaker-style cabinetry, a gas range with stainless hood, wall oven, built-in microwave, oversized pantry, and generous center island with seating create a space that's as functional as it is beautiful. Whether you're preparing a quiet dinner or hosting a crowd, there's room for everyone to gather. The kitchen flows directly into the spacious living room, where coffered ceilings, custom built-ins, and a gas fireplace create a warm and sophisticated setting. A wall of windows looks out toward the mature tree line, bringing the beauty of the outdoors into the home. The adjacent breakfast area provides an easy spot for casual meals and morning coffee. Tucked away for privacy, the owner's suite is designed to feel like a retreat. Vaulted ceilings add volume to the bedroom, while the spa-inspired bathroom features dual vanities, a soaking tub, a tiled walk-in shower with built-in bench, separate water closet, and an expansive walk-in closet with plenty of room to keep everything organized. The split-bedroom design places two additional bedrooms and a full bathroom on the opposite side of the main level, providing comfortable accommodations for family or guests while maintaining privacy for the owner's suite. Upstairs is where the possibilities really expand. A private bonus suite includes a fourth bedroom, full bathroom, and additional flexible living space. Use it as a guest retreat, second living room, home theater, office, playroom, or hobby space—the choice is yours. With its own bedroom and bath, it's also an ideal setup for long-term guests or family members who appreciate a little extra privacy. Outside, the covered back patio creates an inviting extension of the home's living space. The fully fenced backyard overlooks elevated, tree-lined views, providing a peaceful backdrop for morning coffee, outdoor dining, playtime, or quiet evenings at home. Located in the desirable Carriage Hill community, this home offers more than beautiful surroundings. Enjoy a welcoming, walkable neighborhood, scenic views, and access to a community pool—all while remaining just minutes from shopping, restaurants, Highway 153, and I-85. The location makes commuting and everyday errands convenient while preserving the peaceful feel of a residential neighborhood. And there's an exceptional opportunity for buyers looking for a truly turnkey home: the seller is open to selling the property fully furnished. Imagine skipping the long list of projects, upgrades, and furnishing decisions and simply moving in to enjoy everything this home already has to offer. For those searching for a 2024-built home in Easley or Powdersville, a move-in-ready home with a bonus suite, or a newer single-story home with modern luxury finishes, 142 Juniper Hill Drive is one you won't want to overlook. No renovation list. No waiting on construction. No need to compromise. Just bring your suitcase, settle in, and start enjoying being home!
| Elementary School | Middle School | High School |
|---|---|---|
| Concrete Elementary School | Powdersville Middle School | Powdersville High School |
| Price History | |
|---|---|
| 7/8/2026 | Listed $524,900 |
General Features
| Sewer | Public Sewer |
|---|---|
| Heating | Natural Gas |
| Cooling | Electric |
| Utilities | Underground Utilities,Cable Available |
| Roof | Architectural |
| Appliances | Gas Cooktop,Dishwasher,Oven,Microwave,Range Hood,Gas Water Heater,Tankless Water Heater |
| HOA Fee | 515 |
| Garage Spaces | 2 |
| Gas Y/N | Fort Hill |
| Association Fee Includes | Pool,By-Laws,Restrictive Covenants |
| Patio/Porch Features | Patio,Front Porch,Rear Porch |
| Architectural Style | Traditional |
| Security Features | Security System Owned,Prewired |
| Construction Materials | Hardboard Siding,Stone |
| Year Built | 2024 |
| View | Mountain(s) |
| Stories Count | 1 |
| Topography | Level |
| Levels | One and One Half |
| Property Subtype | Single Family Residence |
| Tax Year | 2025 |
| Community Features | Pool |
| Accessibility | Attic Stairs Disappearing |
| Assoc Fee Paid Per | Annually |
| County | Anderson |
| New Construction | No |
| Property Type | Residential |
| HOA | Yes |
| Attached Garage | Yes |
| Subdivision Name | Carriage Hill |
| Garage Y/N | Yes |
| Full Baths | 3 |
| Status | Active |
| Directions | From I-85 South take Exit 40,Right onto SC-153,Left on Roe Road,Right onto Three Bridges Rd,right on Mt Airy Rd,then Left to Old Mill Road,Carriage Hill entrance will be on the Right |
| High School | Powdersville |
| City | Easley |
| Disclosures | Seller Disclosure |
| Senior Community Y/N | No |
| MLS Area | 054 |
| Lot Size Units | Square Feet |
| Lot Size Square Feet | 13068 |
| Carport Y/N | No |
| Elementary School | Concrete |
| Tax Annual Amount | 9673.53 |
| Middle/Junior High School | Powdersville |
| Property Condition | 1-5 |
| Lease Considered Y/N | No |
| Building Area Units | Square Feet |
| Living Area Units | Square Feet |
| Builder Name | Stanley Martin |
| Standard Status | Active |
| Tax Lot | 86 |
Interior Features
| Interior Amenities | Bookcases,High Ceilings,Ceiling Fan(s),Vaulted Ceiling(s),Ceiling Smooth,Open Floorplan,Soaking Tub,Walk-In Closet(s),Split Floor Plan,Coffered Ceiling(s),Countertops – Quartz,Pantry,Radon System |
|---|---|
| Basement | None |
| Flooring | Carpet,Ceramic Tile,Luxury Vinyl |
| Total Fireplaces | 1 |
| Fireplace Features | Gas Log |
| Basement (Y/N) | No |
| Air Conditioning Y/N | Yes |
| Heating Y/N | Yes |
| Window Features | Window Treatments |
| Fireplace Y/N | Yes |
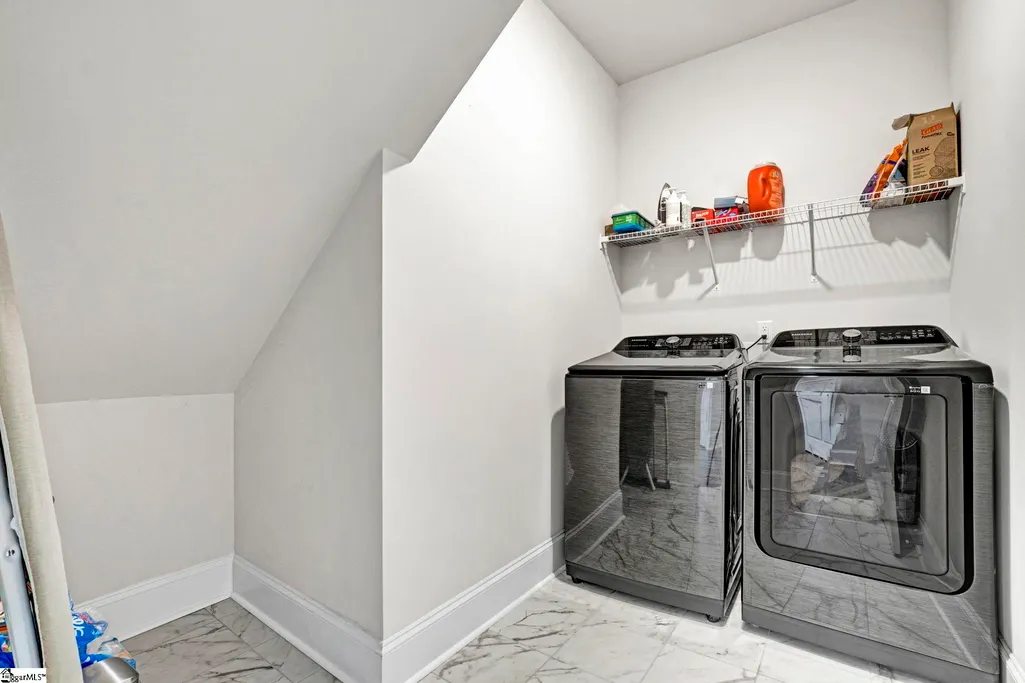
| Laundry Features | 1st Floor,Walk-in,Electric Dryer Hookup,Washer Hookup,Laundry Room |
| Total Bedrooms | 4 |
| Main Level Bedrooms | 3 |
| Main Level Bathrooms | 2 |
| Below Grade Finished Area Unit Type | Square Feet |
| Total Baths | 3 |
| Kitchen Area | 165 |
| Kitchen Length | 11 |
| Kitchen Width | 15 |
| Primary on Main | 132 |
| Second Bedroom Length | 11 |
| Second Bedroom Width | 12 |
| Bedroom 3 Area | 121 |
| Bedroom 3 Length | 11 |
| Bedroom 3 Width | 11 |
| Bedroom 4 Area | 180 |
| Bedroom 4 Length | 15 |
| Bedroom 4 Width | 12 |
| Dining Room Area | 12 |
| Dining Room Width | 15 |
| Living Room Area | 336 |
| Living Room Length | 16 |
| Living Room Width | 21 |
| Primary Bedroom Area | 322 |
| Primary Bedroom Length | 14 |
| Primary Bedroom Width | 23 |
| Dining Room Area | 180 |
| Bedroom 3 Level | Main |
| Second Bedroom Level | Main |
Exterior Features
| Fencing | Fenced |
|---|---|
| Parking Features | Attached,Concrete |
| Lot Features | 1/2 Acre or Less,Few Trees |
| Water Source | Public |
| Total Parking | 2 |
| Lot Size Area | 13068 |
| Foundation Details | Slab |
| Spa | No |
| Lot Size Acres | 0.3 |
| Waterfront Y/N | No |
| Covered Spaces | 2 |
| Builder Model | Ransford |
| Horse Y/N | No |
Amenities
- Foreclosure
- Views
- Short Sale
- New Construction
- Adult 55+
- Lease To Own
- No HOA Fees
- Furnished
- Primary On Main
- Air Conditioning
- Seller Finance
- Green
- Fixer Upper
- Horse
- Golf
- Fireplace
- Deck
- Garage
- Basement
- Pool
Property vs Single Family Average in 29642
Price
Taxes
Year Built
Visits
 © 2026 The data relating to real estate for sale on this web site comes in part from the Western Upstate Association of REALTORS®, Inc. or Western Upstate Multiple Lisitngs Services of South Carolina, Inc. This information is deemed reliable, but not guaranteed. Neither, the Western Upstate Association of REALTORS®, Inc. or Western Upstate Multiple Listing Service of South Carolina, Inc., nor the listing broker, nor their agents or subagents are responsible for the accuracy of the information.
 Information deemed reliable but not guaranteed.
Property information provided courtesy of the Internet Exchange Program of the Greenville Association of Realtors.
The information being provided is for consumers personal, non-commercial use and may not be used for any purpose other than to identify prospective properties consumers may be interested in purchasing.
Data is updated as of September 12, 2026 3:12 AM UTC
Information deemed reliable but not guaranteed.
Property information provided courtesy of the Internet Exchange Program of the Greenville Association of Realtors.
The information being provided is for consumers personal, non-commercial use and may not be used for any purpose other than to identify prospective properties consumers may be interested in purchasing.
Data is updated as of September 12, 2026 3:12 AM UTC
 Spartanburg Association of REALTORS® All information deemed reliable but not guaranteed. All properties are subject to prior sale, change or withdrawal. Neither listing broker(s) or information provider(s) shall be responsible for any typographical errors, misinformation, misprints and shall be held totally harmless. Listing(s) information is provided for consumer's personal, non-commercial use and may not be used for any purpose other than to identify prospective properties consumers may be
