
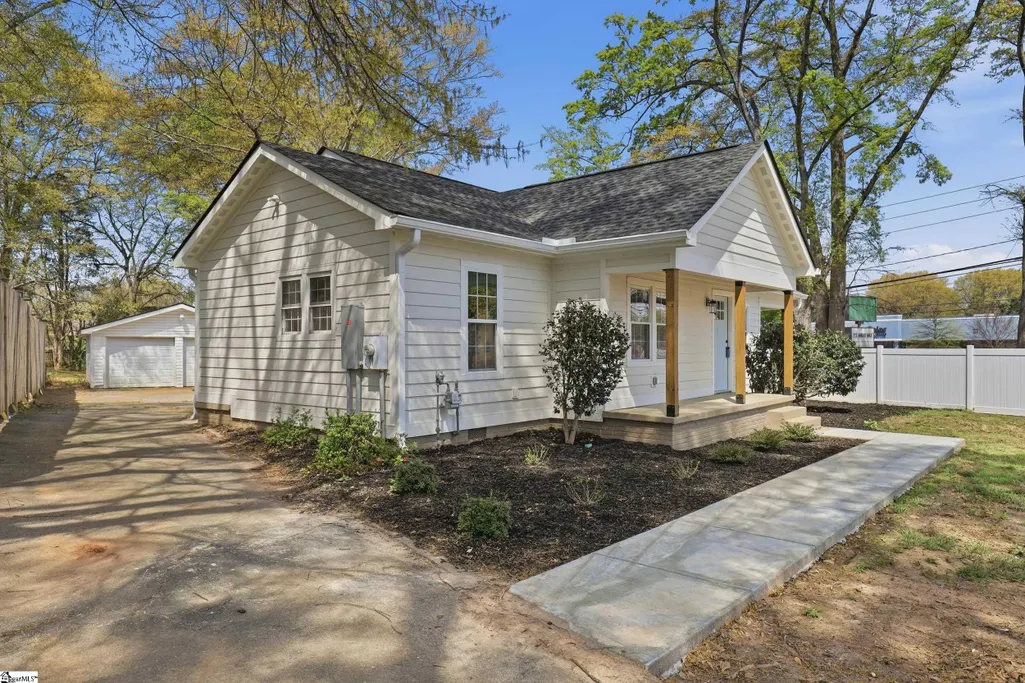
Address
4 Wembley Road, Greenville, SC
Price
$ 550,000
Property Attributes
- MLS#1586327
- TypeSingle Family
- Listing Status Active
- CountyGREENVILLE
- CityGreenville
- Area040
- NeighborhoodEast Highland Estates
- Zip29607
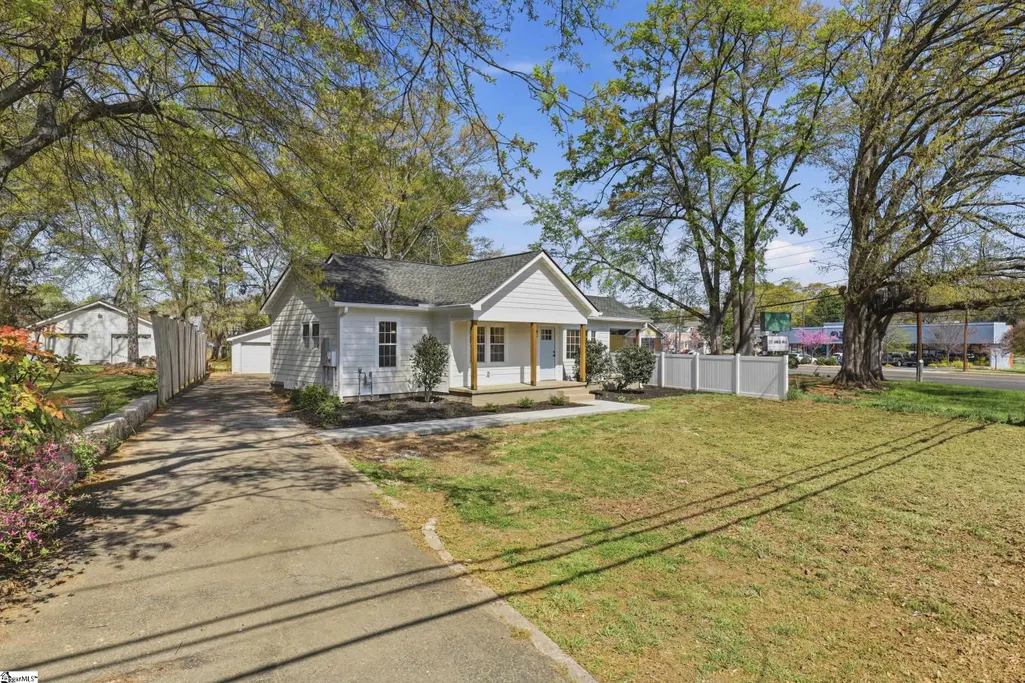
- StyleCraftsman
- Year Built1949
- Taxes$ 4401
- Price$ 550,000
- Bedrooms2
- Full Bathrooms2
- Half Bathrooms0
- Sqr Footage1328
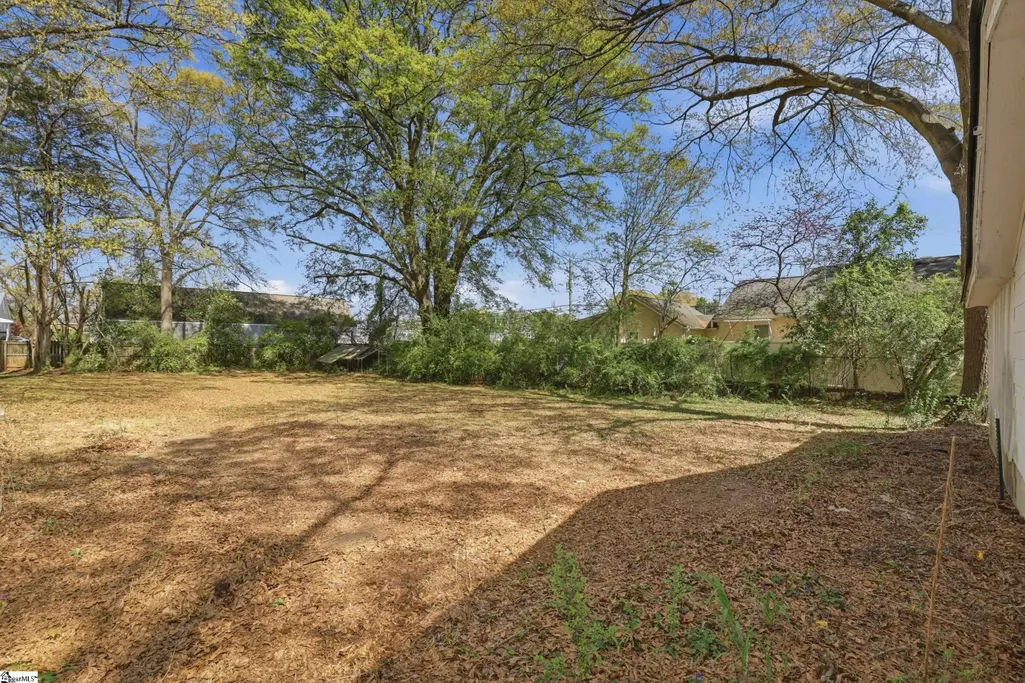
- Lot Size0.44 Acres
Data Source:
Greater Greenville MLS (GGMLS)
Property Description
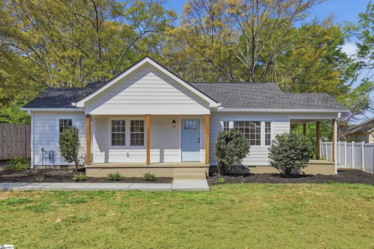
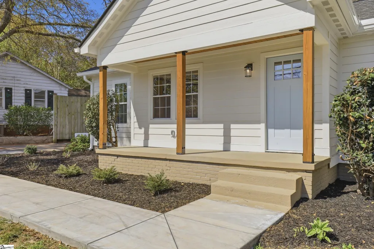
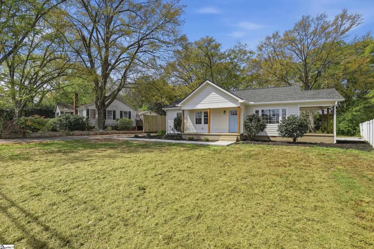
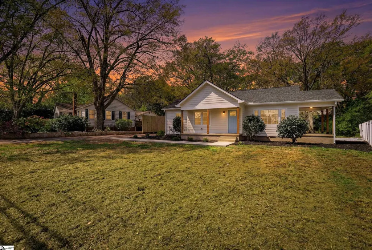
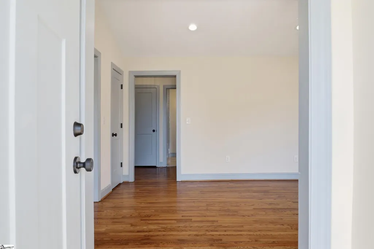
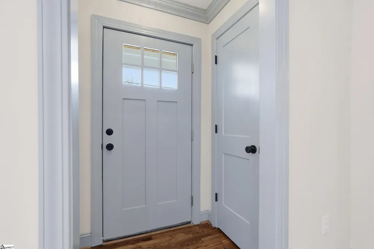
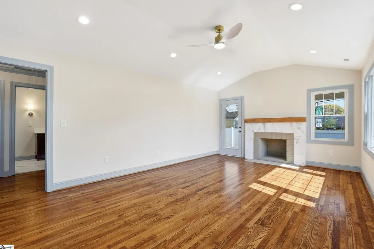
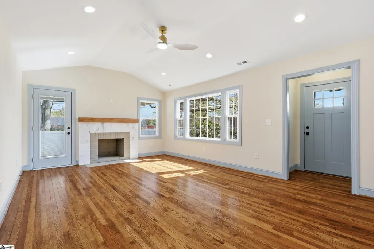
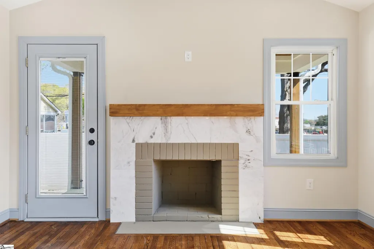
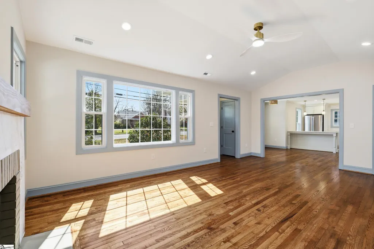
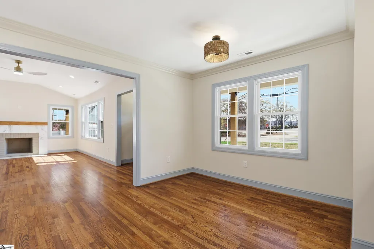
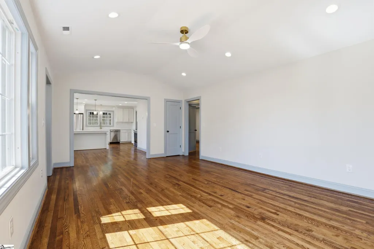
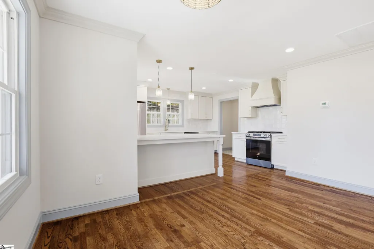
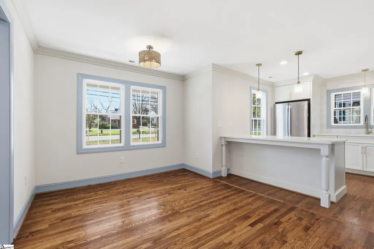
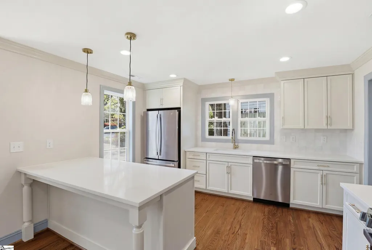
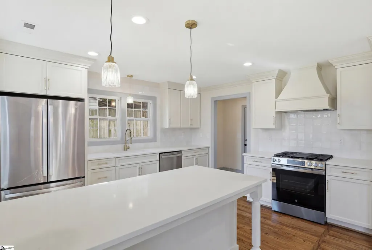
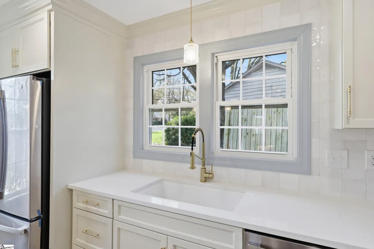
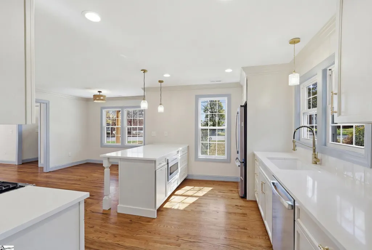
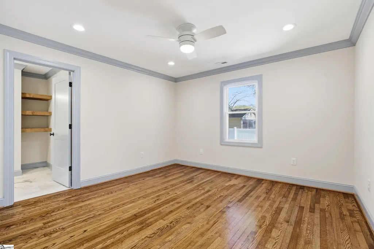
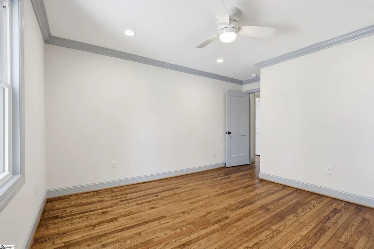
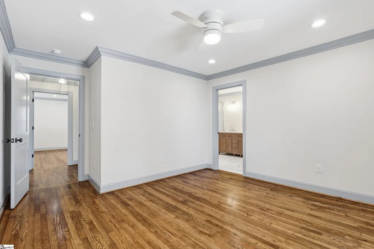
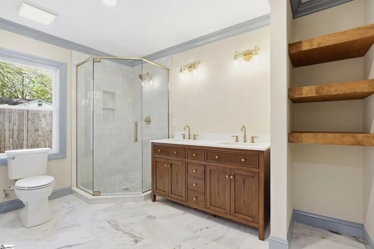
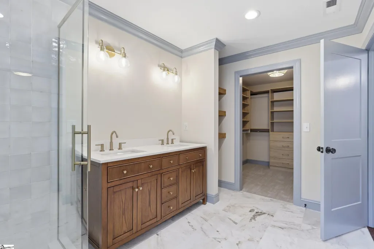
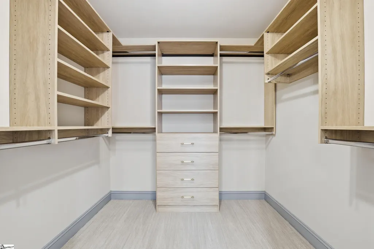
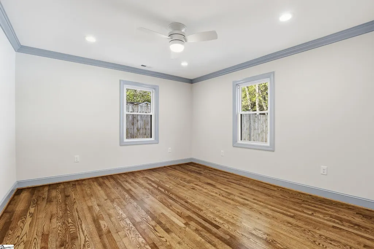
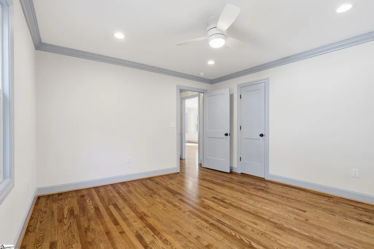
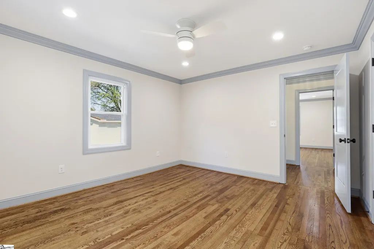
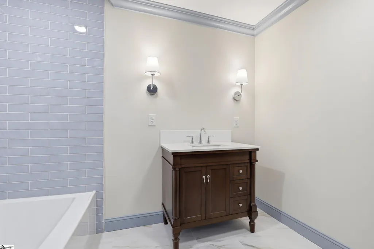
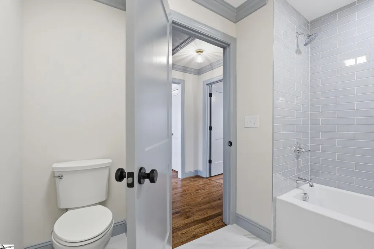
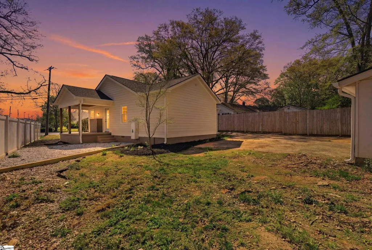
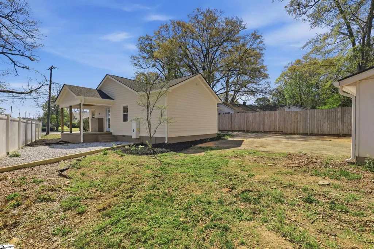
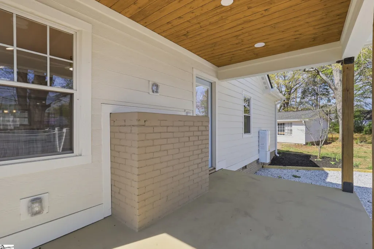
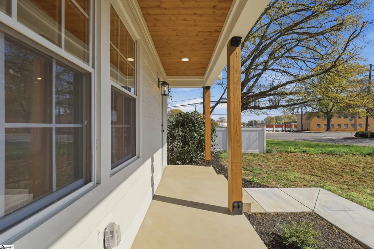
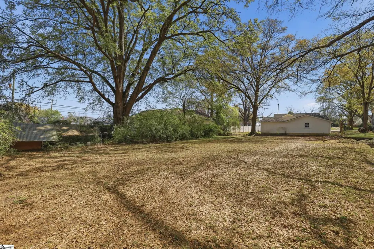
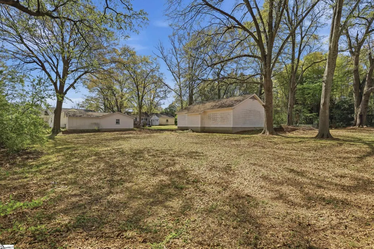
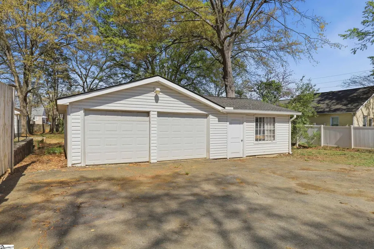
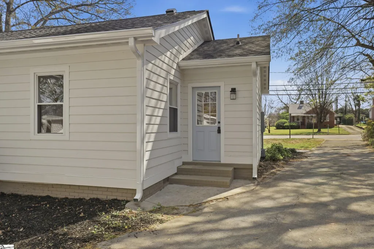
4 Wembley is fresh, refined, and ready to be lived in! This charming home is set on nearly half an acre, fully renovated, and offers a rare combination of thoughtful design, modern updates, and a location that continues to grow in value. Found in the highly sought-after Gower area and zoned for access to the Gower pool and highly desired schools, it offers a lifestyle hard to replicate. Inside and outside of this charming 2 bedroom, 2 bathroom craftsman home, every surface has been reimagined and thoughtfully renovated with high end, high quality finishes. Refinished hardwood floors carry throughout the home, and a vaulted ceiling in the living room allows for an abundance of natural light, centered around a cozy fireplace that adds character. Just past the dining area, you’ll find a kitchen that’s both functional and elevated, featuring all new cabinetry, quartz countertops, and a tasteful backsplash, all complemented by a statement range hood and brand new appliances. Both the hall bathroom and primary en suite bathroom have been completely transformed with new tile showers, updated vanities and flooring, and modern fixtures. Custom closet systems in both oversized closets add a layer of organization that makes the home feel as practical as it is polished. A new roof, new gutters, new HVAC, new insulation, and a fully rewired electrical system offer peace of mind for years to come. Every detail from new drywall and trim to updated doors and hardware has been carefully selected to create a cohesive, move-in-ready home. Outside, two renovated porches and fresh landscaping extend the living space and invite you to slow down and enjoy the setting. The nearly half-acre lot is a true rarity in Gower, offering room to expand, entertain, or simply enjoy the privacy and green space. Behind the home, a detached two-car garage with an additional workshop area offers flexibility for storage, projects, or hobby space. Enjoy the ease of an established neighborhood with none of the headaches of a home that needs updates, all while being just minutes from some of Greenville’s best restaurants, shopping, and daily conveniences. Just minutes from the upcoming Bolden Street District along Laurens Road, this location positions you in one of Greenville’s most exciting areas of growth!
| Elementary School | Middle School | High School |
|---|---|---|
| Sara Collins Elementary School | Beck Middle School | J. L. Mann High School |
| Price History | |
|---|---|
| 3/28/2026 | Listed $579,000 |
| 6/8/2026 | 6$550,000 |
General Features
| Sewer | Public Sewer |
|---|---|
| Heating | Electric,Heat Pump |
| Cooling | Central Air,Electric,Heat Pump |
| Utilities | Cable Available |
| Roof | Architectural |
| Appliances | Dishwasher,Refrigerator,Gas Oven,Microwave,Range Hood,Tankless Water Heater |
| Garage Spaces | 2 |
| Gas Y/N | Piedmont |
| Association Fee Includes | None |
| Patio/Porch Features | Front Porch,Porch |
| Architectural Style | Craftsman |
| Construction Materials | Hardboard Siding |
| Year Built | 1949 |
| Stories Count | 1 |
| Levels | One |
| Property Subtype | Single Family Residence |
| Tax Year | 2025 |
| Community Features | None |
| County | Greenville |
| New Construction | No |
| Property Type | Residential |
| HOA | No |
| Attached Garage | No |
| Subdivision Name | East Highland Estates |
| Garage Y/N | Yes |
| Full Baths | 2 |
| Status | Active |
| Directions | From Laurens Road,turn right onto Wembley Road. The home is on the right. |
| High School | J. L. Mann |
| City | Greenville |
| Disclosures | Seller Disclosure |
| Senior Community Y/N | No |
| MLS Area | 040 |
| Lot Size Units | Square Feet |
| Lot Size Square Feet | 19166.4 |
| Carport Y/N | No |
| Elementary School | Sara Collins |
| Tax Annual Amount | 4401.23 |
| Middle/Junior High School | Beck |
| Property Condition | 50+ |
| Lease Considered Y/N | No |
| Building Area Units | Square Feet |
| Living Area Units | Square Feet |
| Standard Status | Active |
Interior Features
| Interior Amenities | High Ceilings,Ceiling Fan(s),Vaulted Ceiling(s),Ceiling Smooth,Walk-In Closet(s),Countertops – Quartz |
|---|---|
| Basement | None |
| Flooring | Carpet,Ceramic Tile,Wood |
| Total Fireplaces | 1 |
| Fireplace Features | Masonry |
| Basement (Y/N) | No |
| Air Conditioning Y/N | Yes |
| Heating Y/N | Yes |
| Fireplace Y/N | Yes |
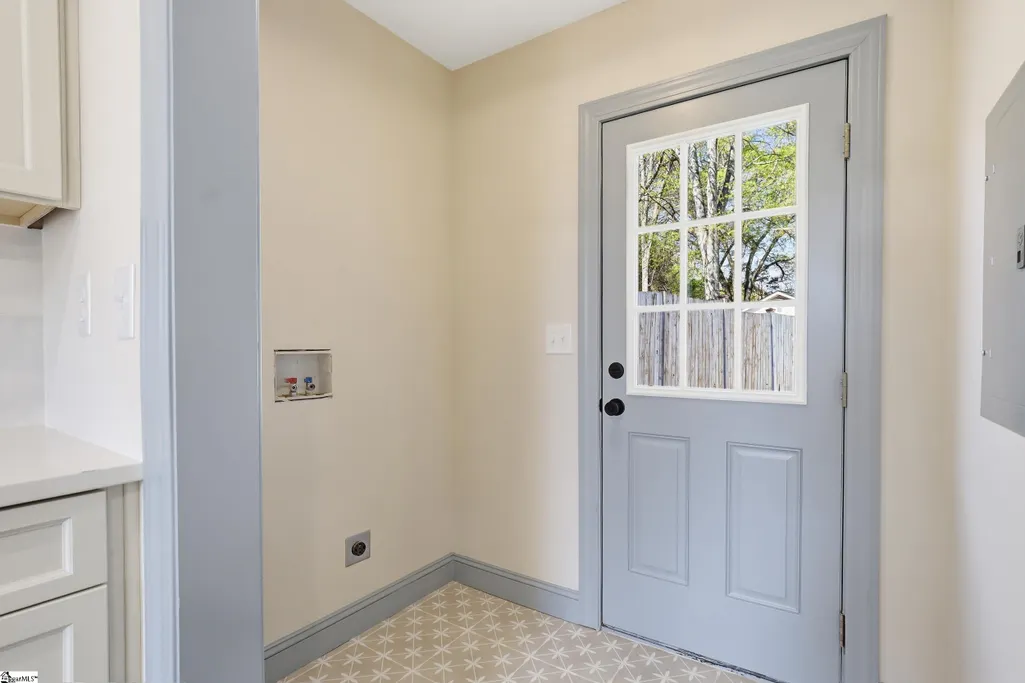
| Laundry Features | 1st Floor,Electric Dryer Hookup,Stackable Accommodating,Washer Hookup |
| Total Bedrooms | 2 |
| Main Level Bedrooms | 2 |
| Main Level Bathrooms | 2 |
| Below Grade Finished Area Unit Type | Square Feet |
| Total Baths | 2 |
| Kitchen Area | 169 |
| Kitchen Length | 13 |
| Kitchen Width | 13 |
| Primary on Main | 169 |
| Second Bedroom Length | 13 |
| Second Bedroom Width | 13 |
| Dining Room Area | 10 |
| Dining Room Width | 14 |
| Living Room Area | 286 |
| Living Room Length | 22 |
| Living Room Width | 13 |
| Primary Bedroom Area | 195 |
| Primary Bedroom Length | 15 |
| Primary Bedroom Width | 13 |
| Dining Room Area | 140 |
| Second Bedroom Level | Main |
Exterior Features
| Fencing | Fenced |
|---|---|
| Parking Features | Detached,Asphalt,Workshop in Garage,Driveway |
| Lot Features | 1/2 Acre or Less,Few Trees |
| Water Source | Public |
| Total Parking | 2 |
| Lot Size Area | 19166.4 |
| Foundation Details | Crawl Space |
| Spa | No |
| Lot Size Acres | 0.44 |
| Waterfront Y/N | No |
| Covered Spaces | 2 |
| Horse Y/N | No |
Amenities
- Foreclosure
- Views
- Short Sale
- New Construction
- Adult 55+
- Lease To Own
- No HOA Fees
- Furnished
- Primary On Main
- Air Conditioning
- Seller Finance
- Green
- Fixer Upper
- Horse
- Golf
- Fireplace
- Deck
- Garage
- Basement
- Pool
Property vs Single Family Average in 29607
Price
Taxes
Year Built
Visits
 © 2026 The data relating to real estate for sale on this web site comes in part from the Western Upstate Association of REALTORS®, Inc. or Western Upstate Multiple Lisitngs Services of South Carolina, Inc. This information is deemed reliable, but not guaranteed. Neither, the Western Upstate Association of REALTORS®, Inc. or Western Upstate Multiple Listing Service of South Carolina, Inc., nor the listing broker, nor their agents or subagents are responsible for the accuracy of the information.
 Information deemed reliable but not guaranteed.
Property information provided courtesy of the Internet Exchange Program of the Greenville Association of Realtors.
The information being provided is for consumers personal, non-commercial use and may not be used for any purpose other than to identify prospective properties consumers may be interested in purchasing.
Data is updated as of September 9, 2026 8:01 PM UTC
Information deemed reliable but not guaranteed.
Property information provided courtesy of the Internet Exchange Program of the Greenville Association of Realtors.
The information being provided is for consumers personal, non-commercial use and may not be used for any purpose other than to identify prospective properties consumers may be interested in purchasing.
Data is updated as of September 9, 2026 8:01 PM UTC
 Spartanburg Association of REALTORS® All information deemed reliable but not guaranteed. All properties are subject to prior sale, change or withdrawal. Neither listing broker(s) or information provider(s) shall be responsible for any typographical errors, misinformation, misprints and shall be held totally harmless. Listing(s) information is provided for consumer's personal, non-commercial use and may not be used for any purpose other than to identify prospective properties consumers may be
